



Gallery
Overview
Colonial Revival Style
Historically significant Fischer House (not listed as historic).
Zoned CB (Central Business)
0.18-acre lot landscaped to maximize privacy, beauty, and edible garden yield
General (Main House) per county records
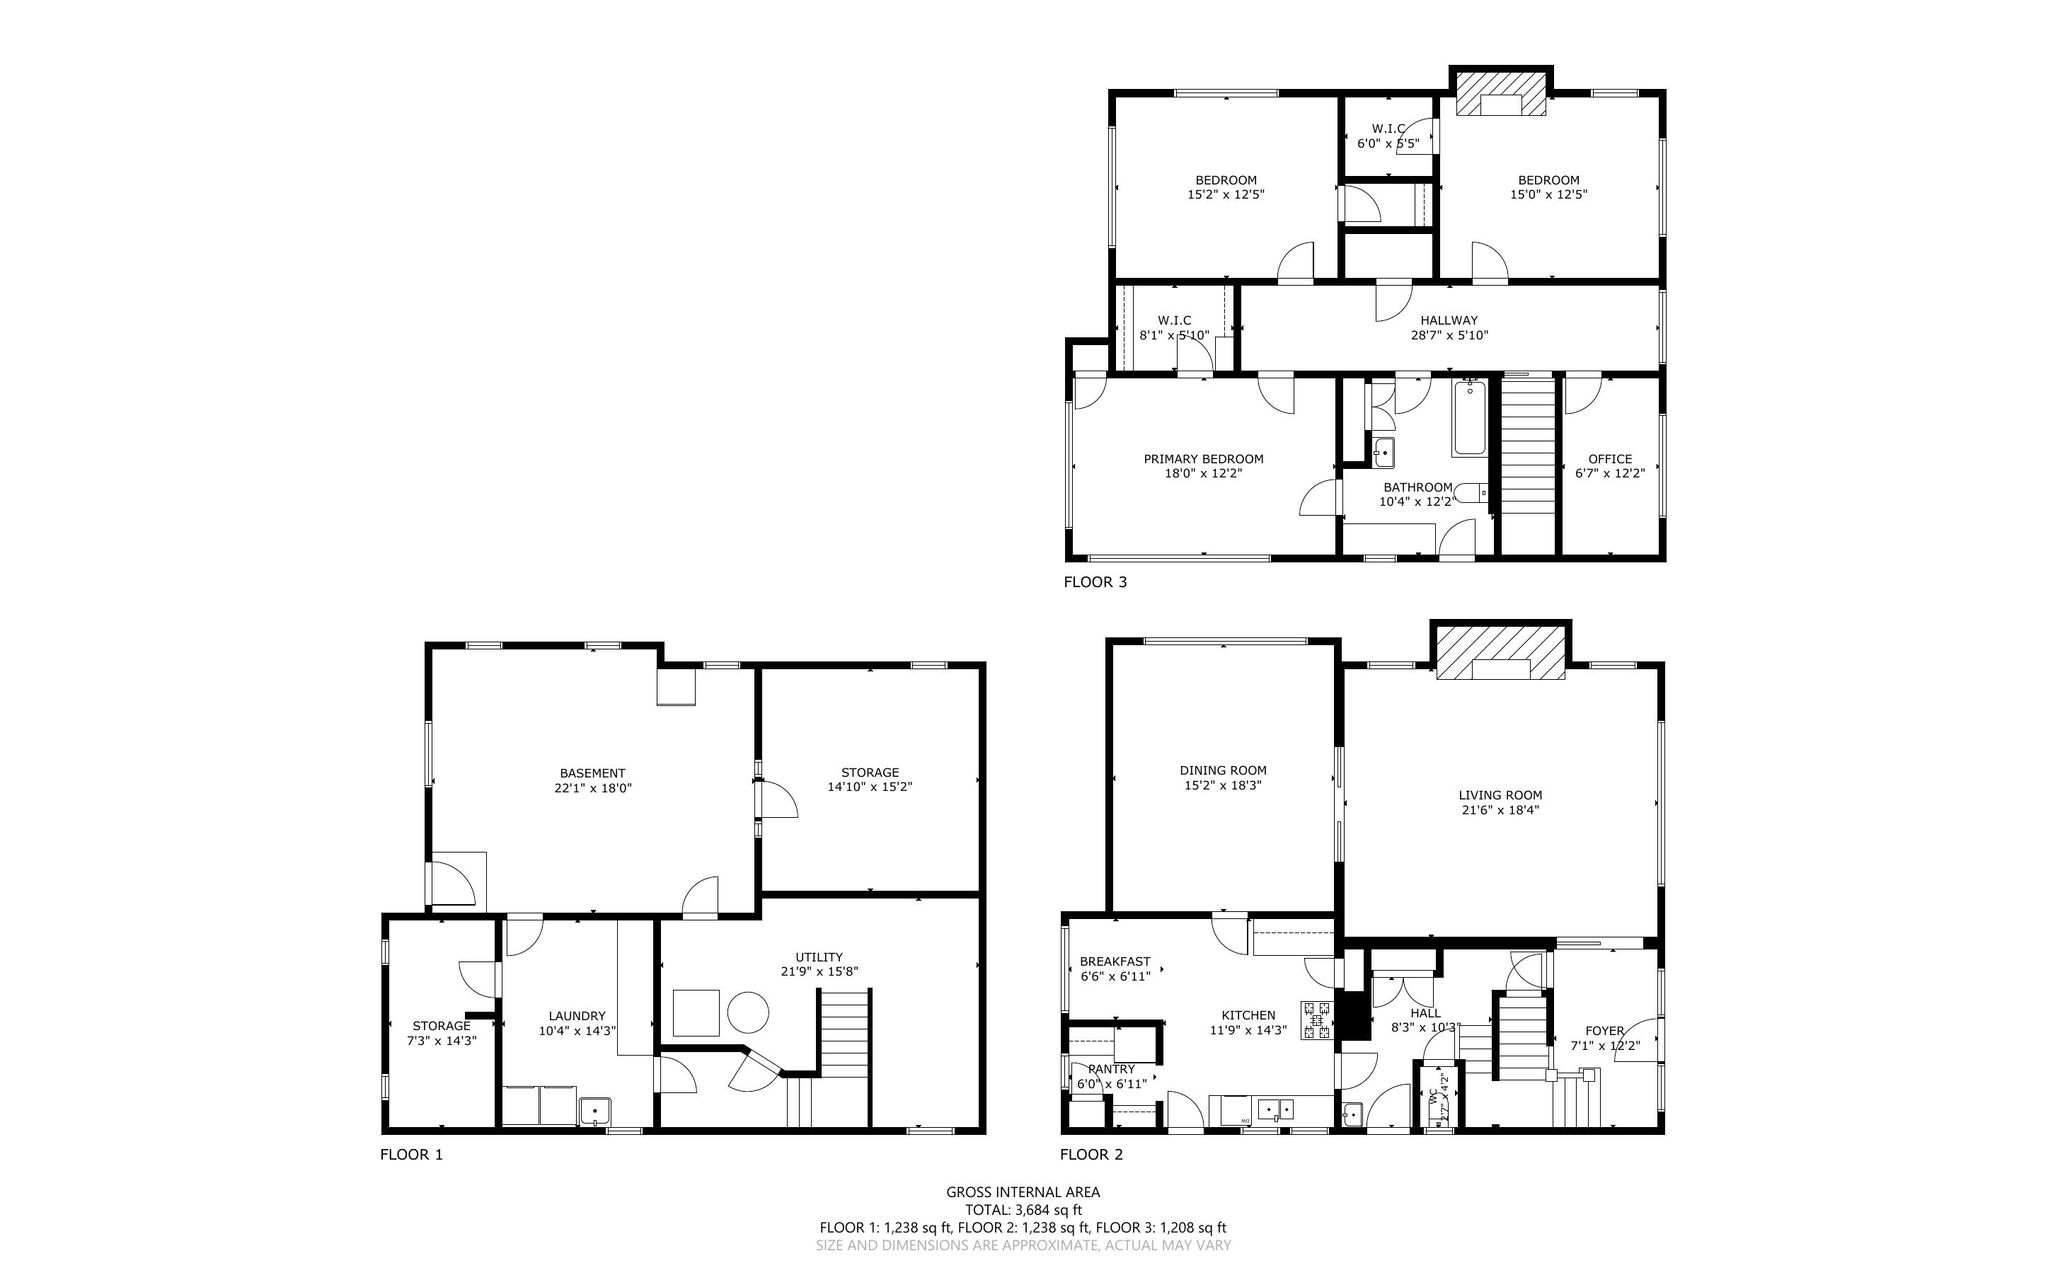
• Size
o 3,802 total building square feet
o 1,272 square feet main Level
o 1,258 square feet upper level
o 2,530 total finished square feet
o 1,272 square feet high function basement
• Year Built 1916, the house was completed over a 2-year period and finished in 1917
• 3 bedrooms plus office
• 1 and 1/2 bathrooms
• Coat closet
• Plaster walls
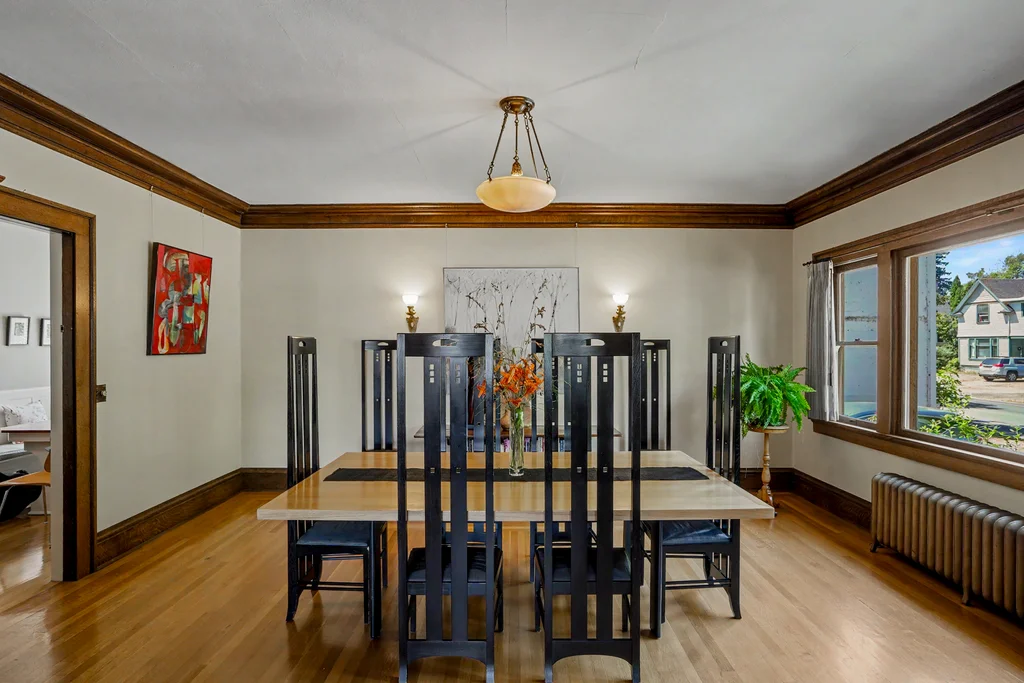
• Hot water heated distributed with radiators
• Synergy Security System in place but deactivated
Main Level
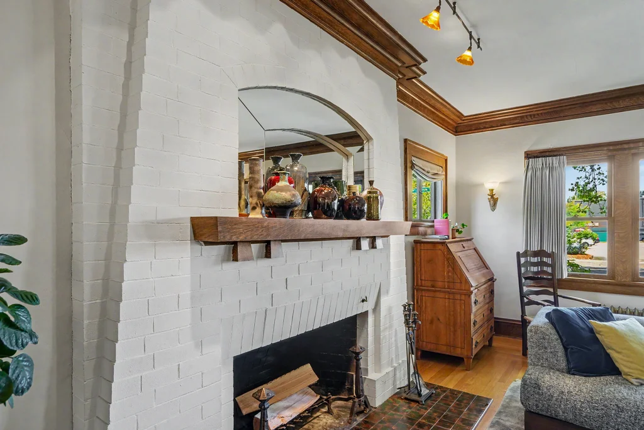
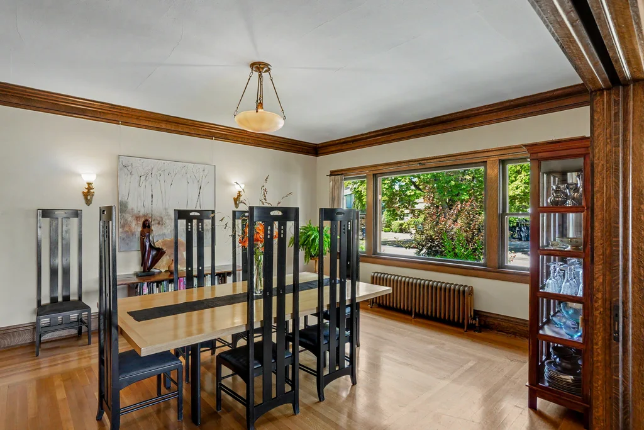
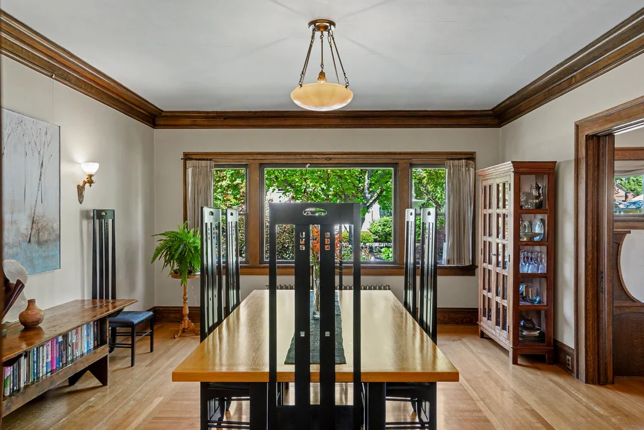
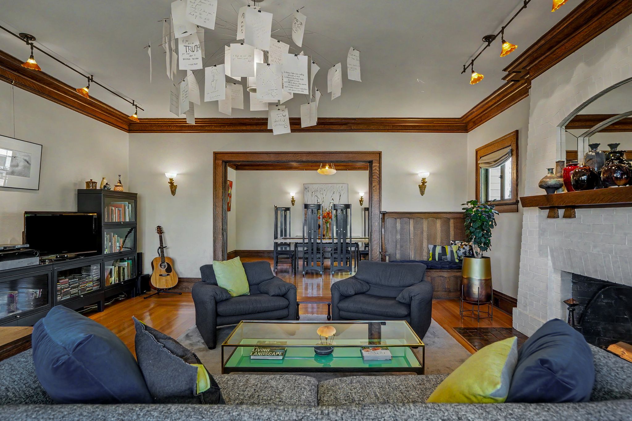
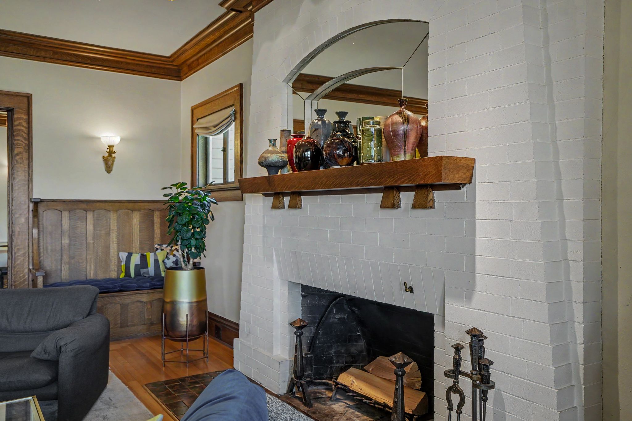
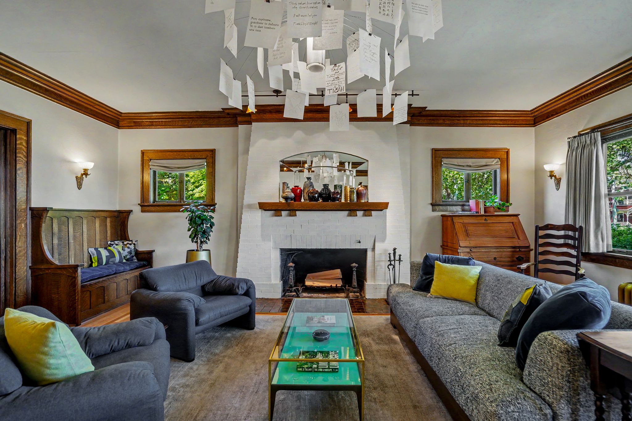
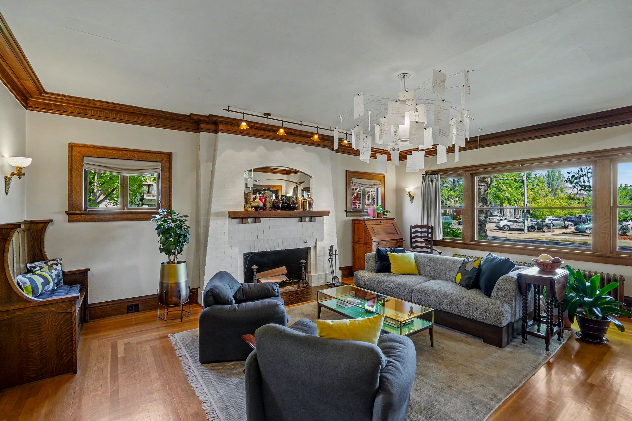
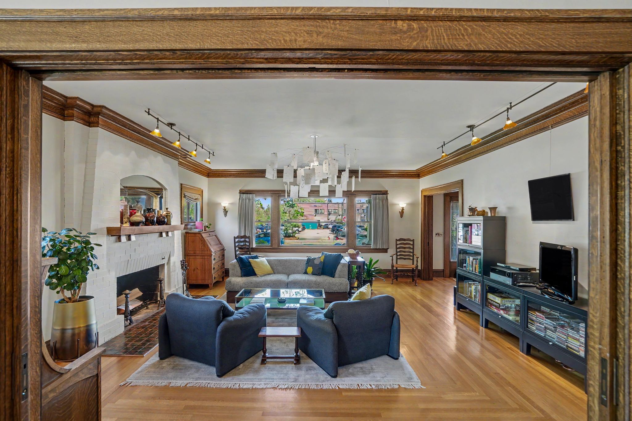
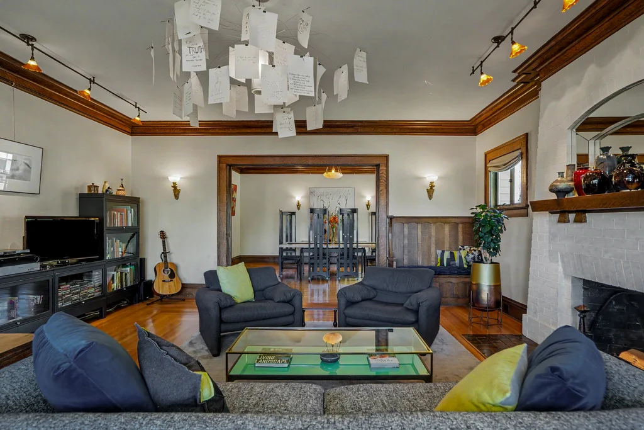
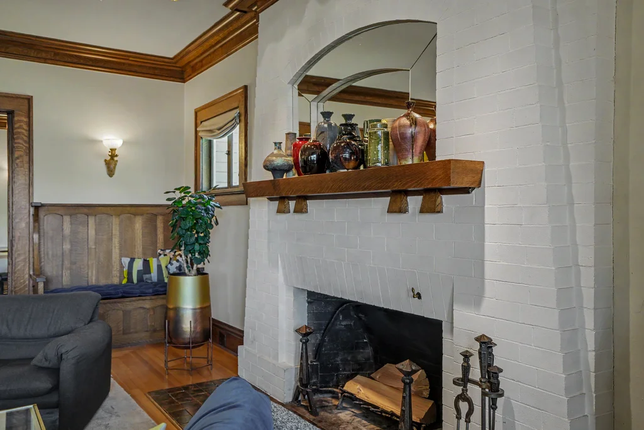
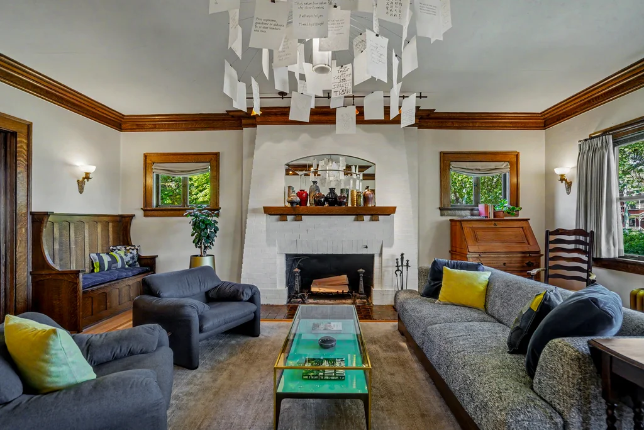
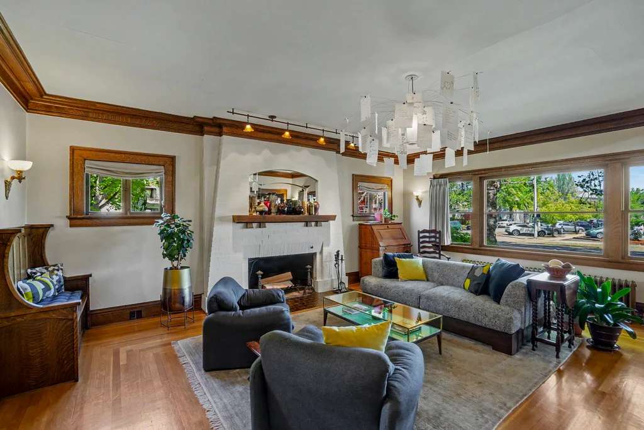
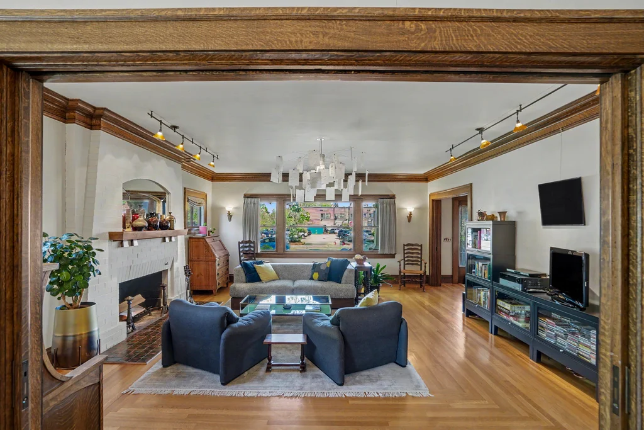
• First floor trim and finish material is quarter sawn oak millwork
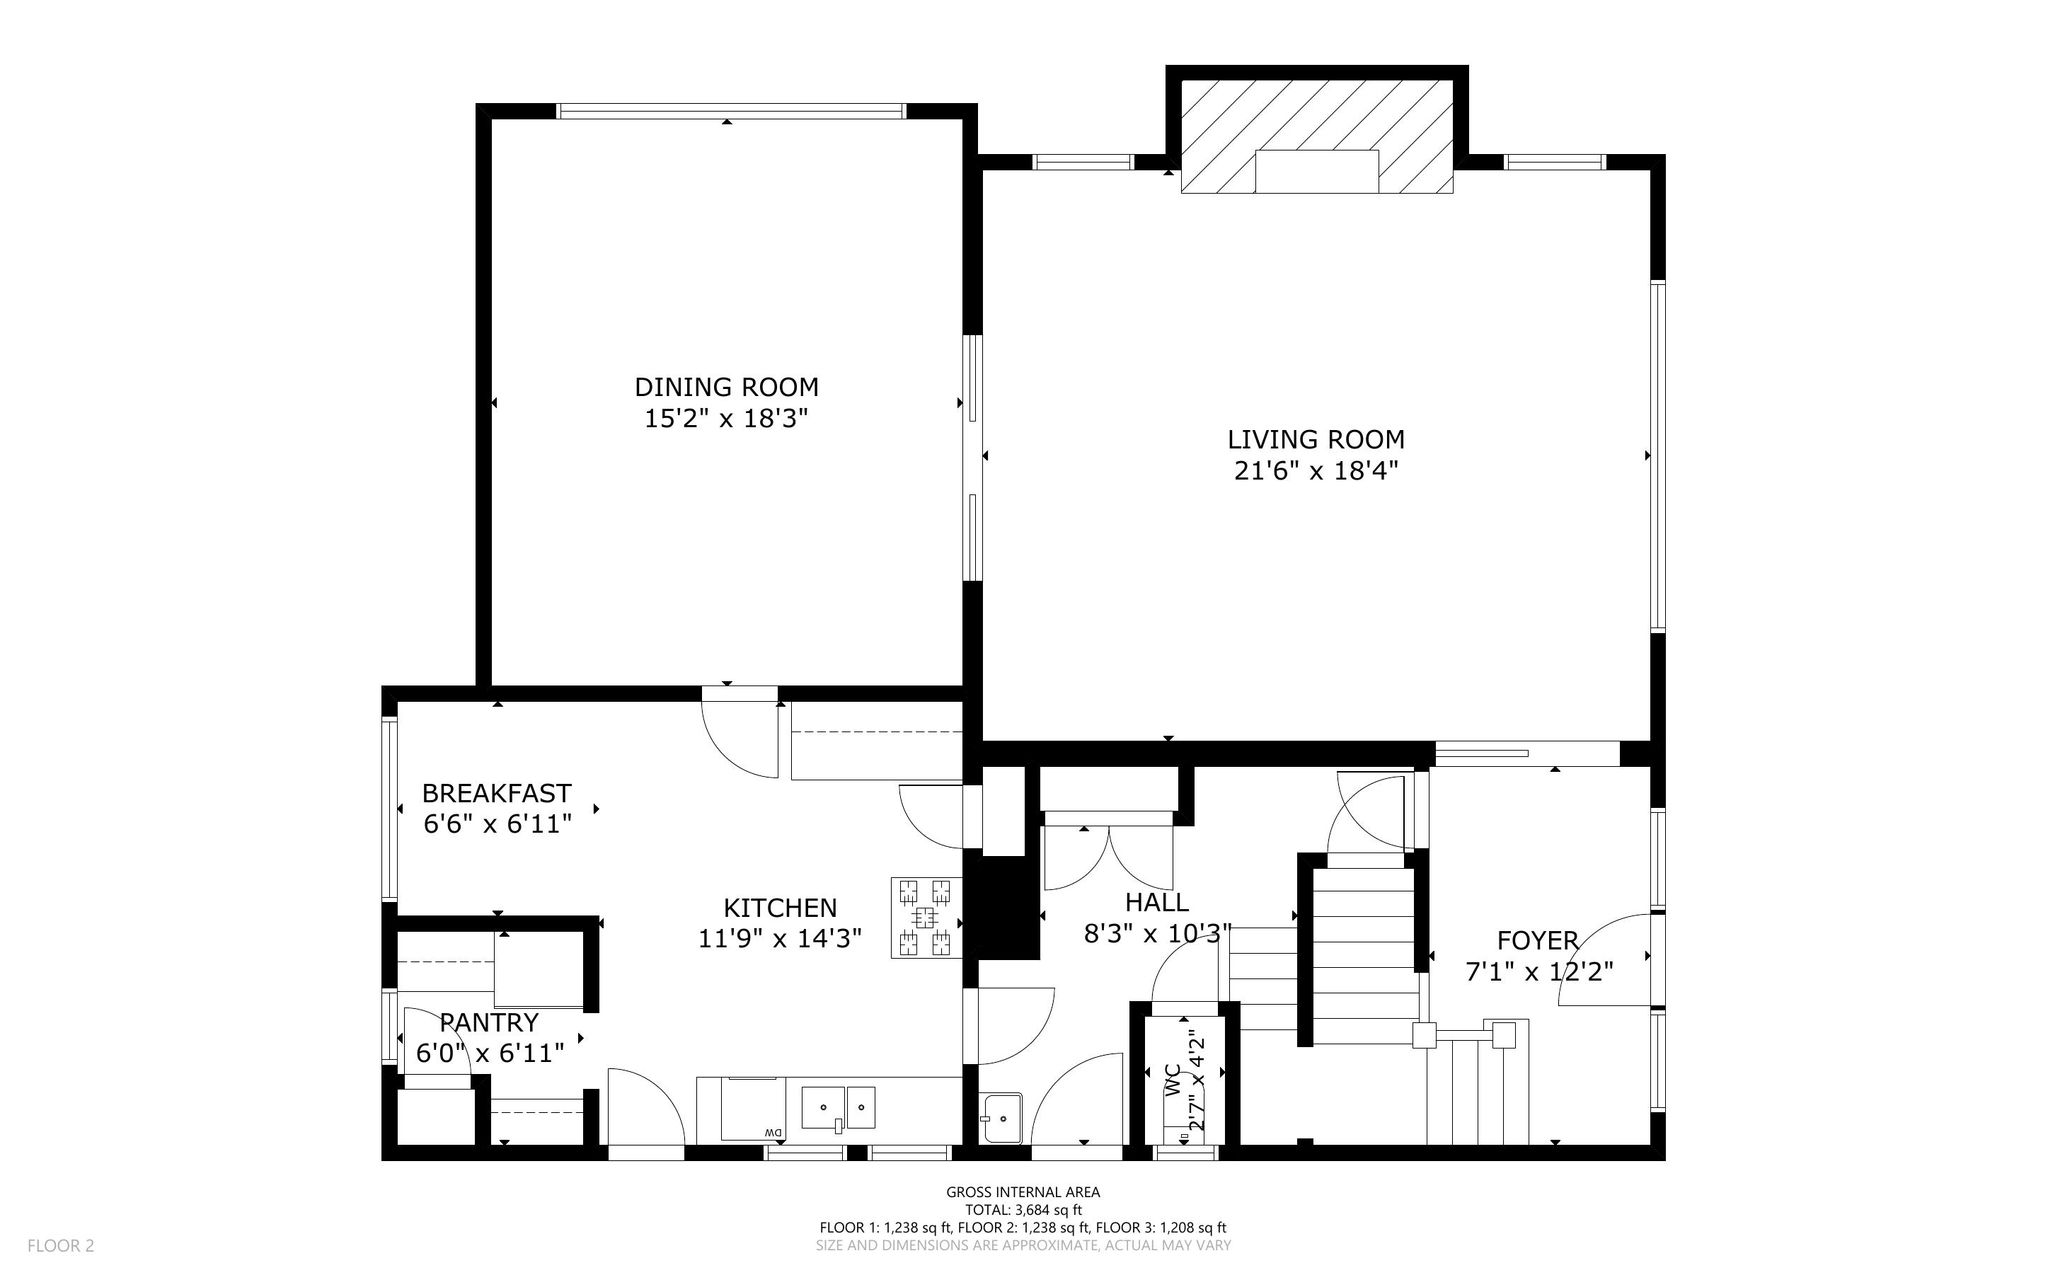
• Oak flooring on the first floor, picture frame layout in living and dining rooms, with maple flooring in the kitchen
• 7 original light fixtures
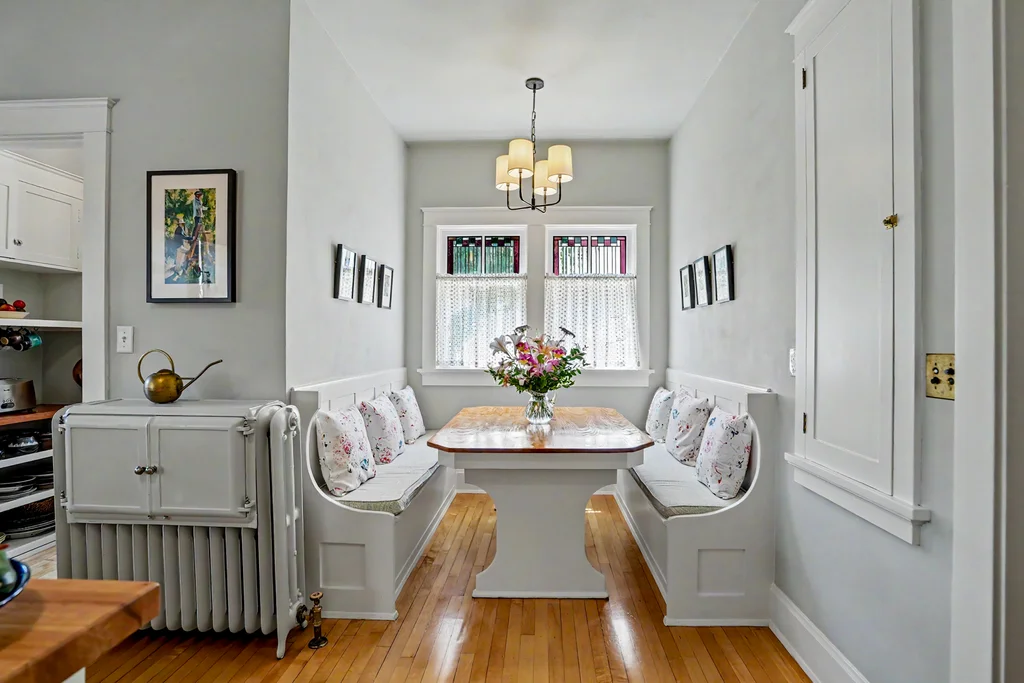
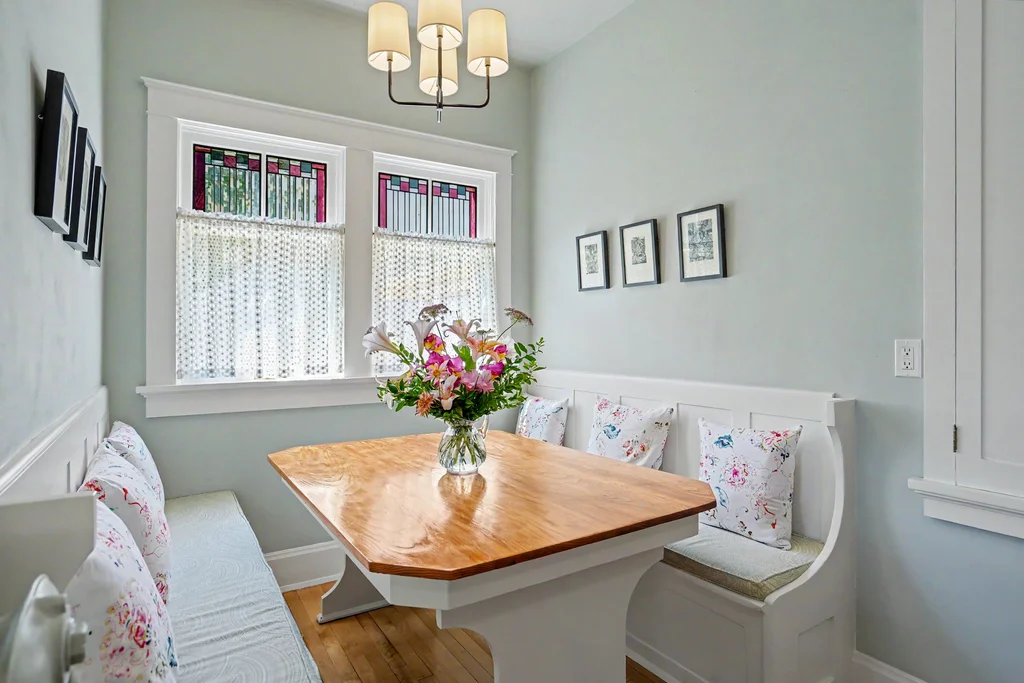
• Kitchen
o Solid surface and maple butcher block countertops (2017)
o Bosch stainless steel dishwasher (2017)
o Bosch stainless steel freestanding gas stove (2026)
o Refrigerator/freezer - Fisher & Paykel stainless steel (2017)
o Spice cabinet was former ironing board cabinet
o Butler’s Pantry
• Large coat and cloak closet storage closet, second stair, basement access, water closet, sink conveniently located near side door under Porte Cochere-wash up upon entry.
• Wood burning fireplace
• Original built-in wood storage
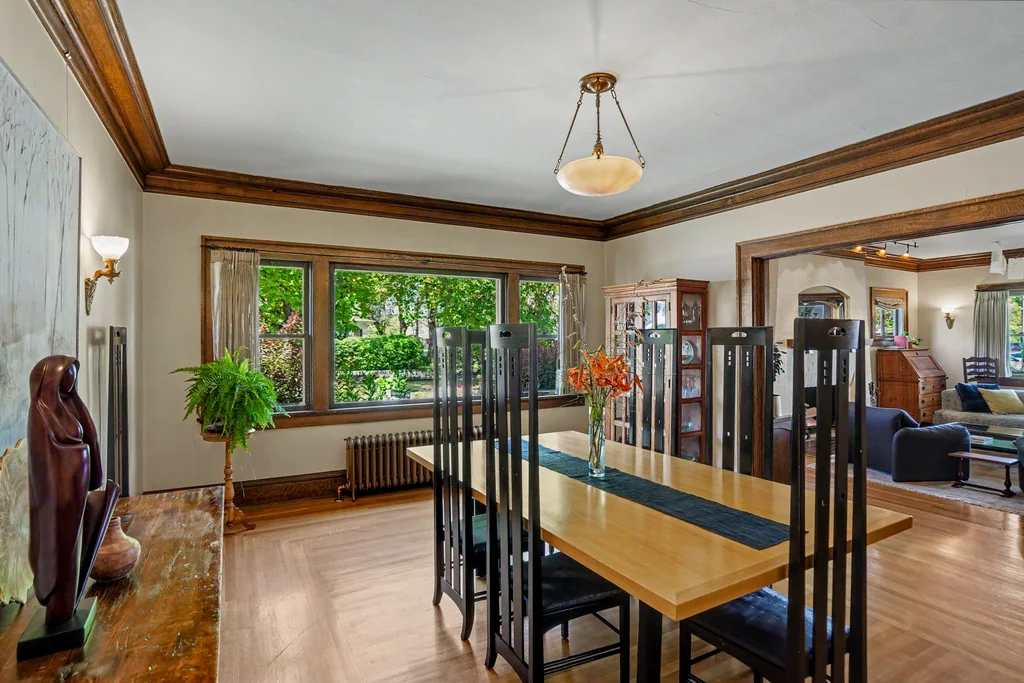
• Dining
o China cabinet to stay
• Four functioning quarter sawn oak pocket doors
o Entry to living room
o Dining to living room
o Top of rear stairs to landing
o Between top of main stairs and second floor
Upper Level
• White maple flooring
• Second floor finish material is plain and rift sawn Douglas Fir
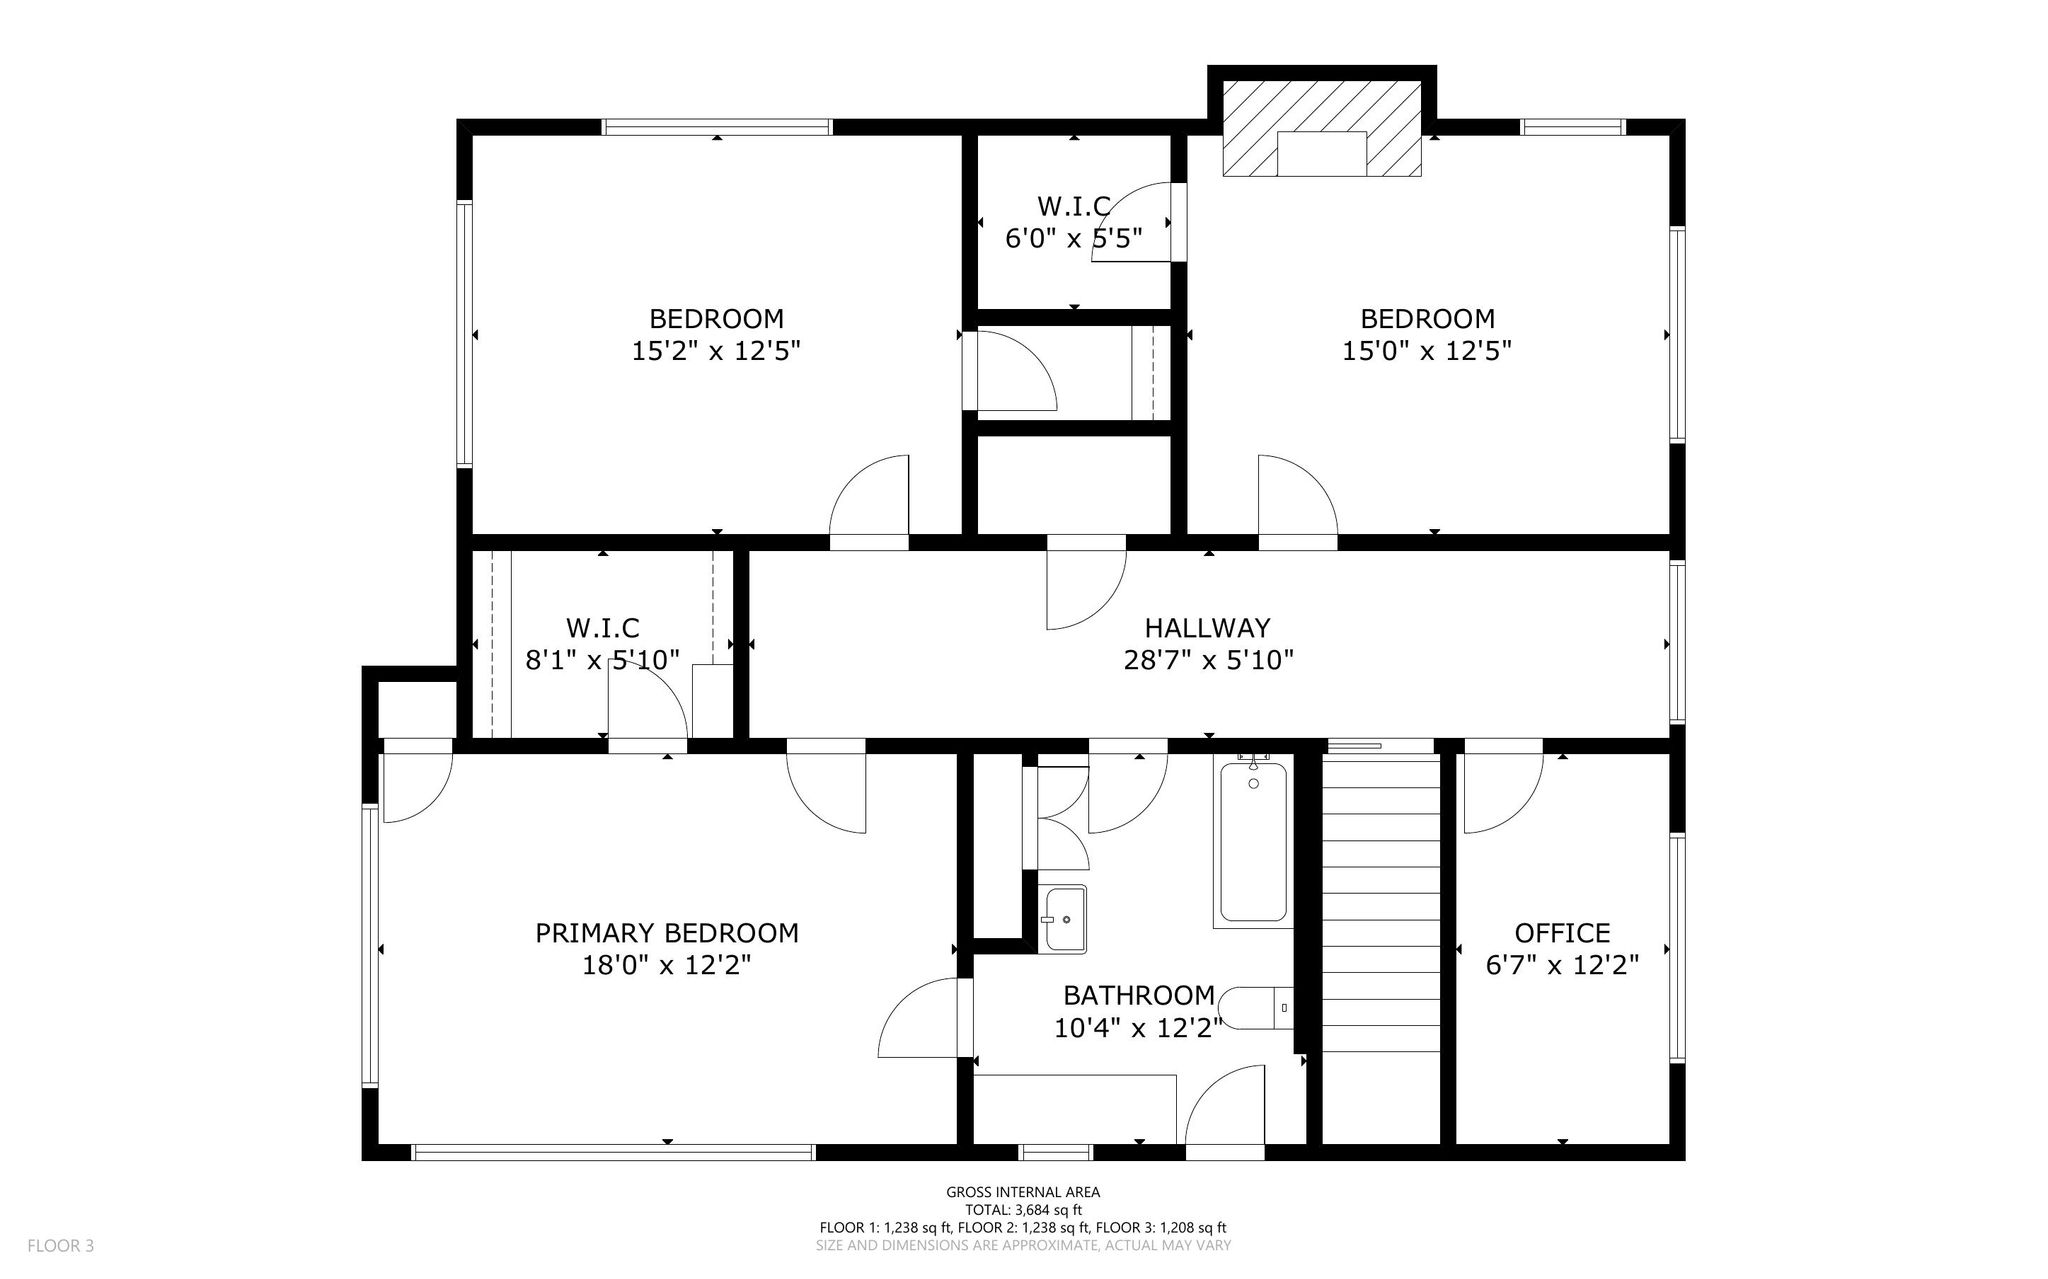
• 3 bedrooms
o One bedroom with wood burning fireplace
o Generous walk-in closet space in each bedroom (surprising in this vintage)
• Full bath
Direct access to both primary bedroom and hallway leading to other rooms
• Office and space for second desk adjacent to the office
• Generous storage closet in hallway
• Access to east deck over Porte-Cochere
• Laundry chute to basement laundry room
Lower Level
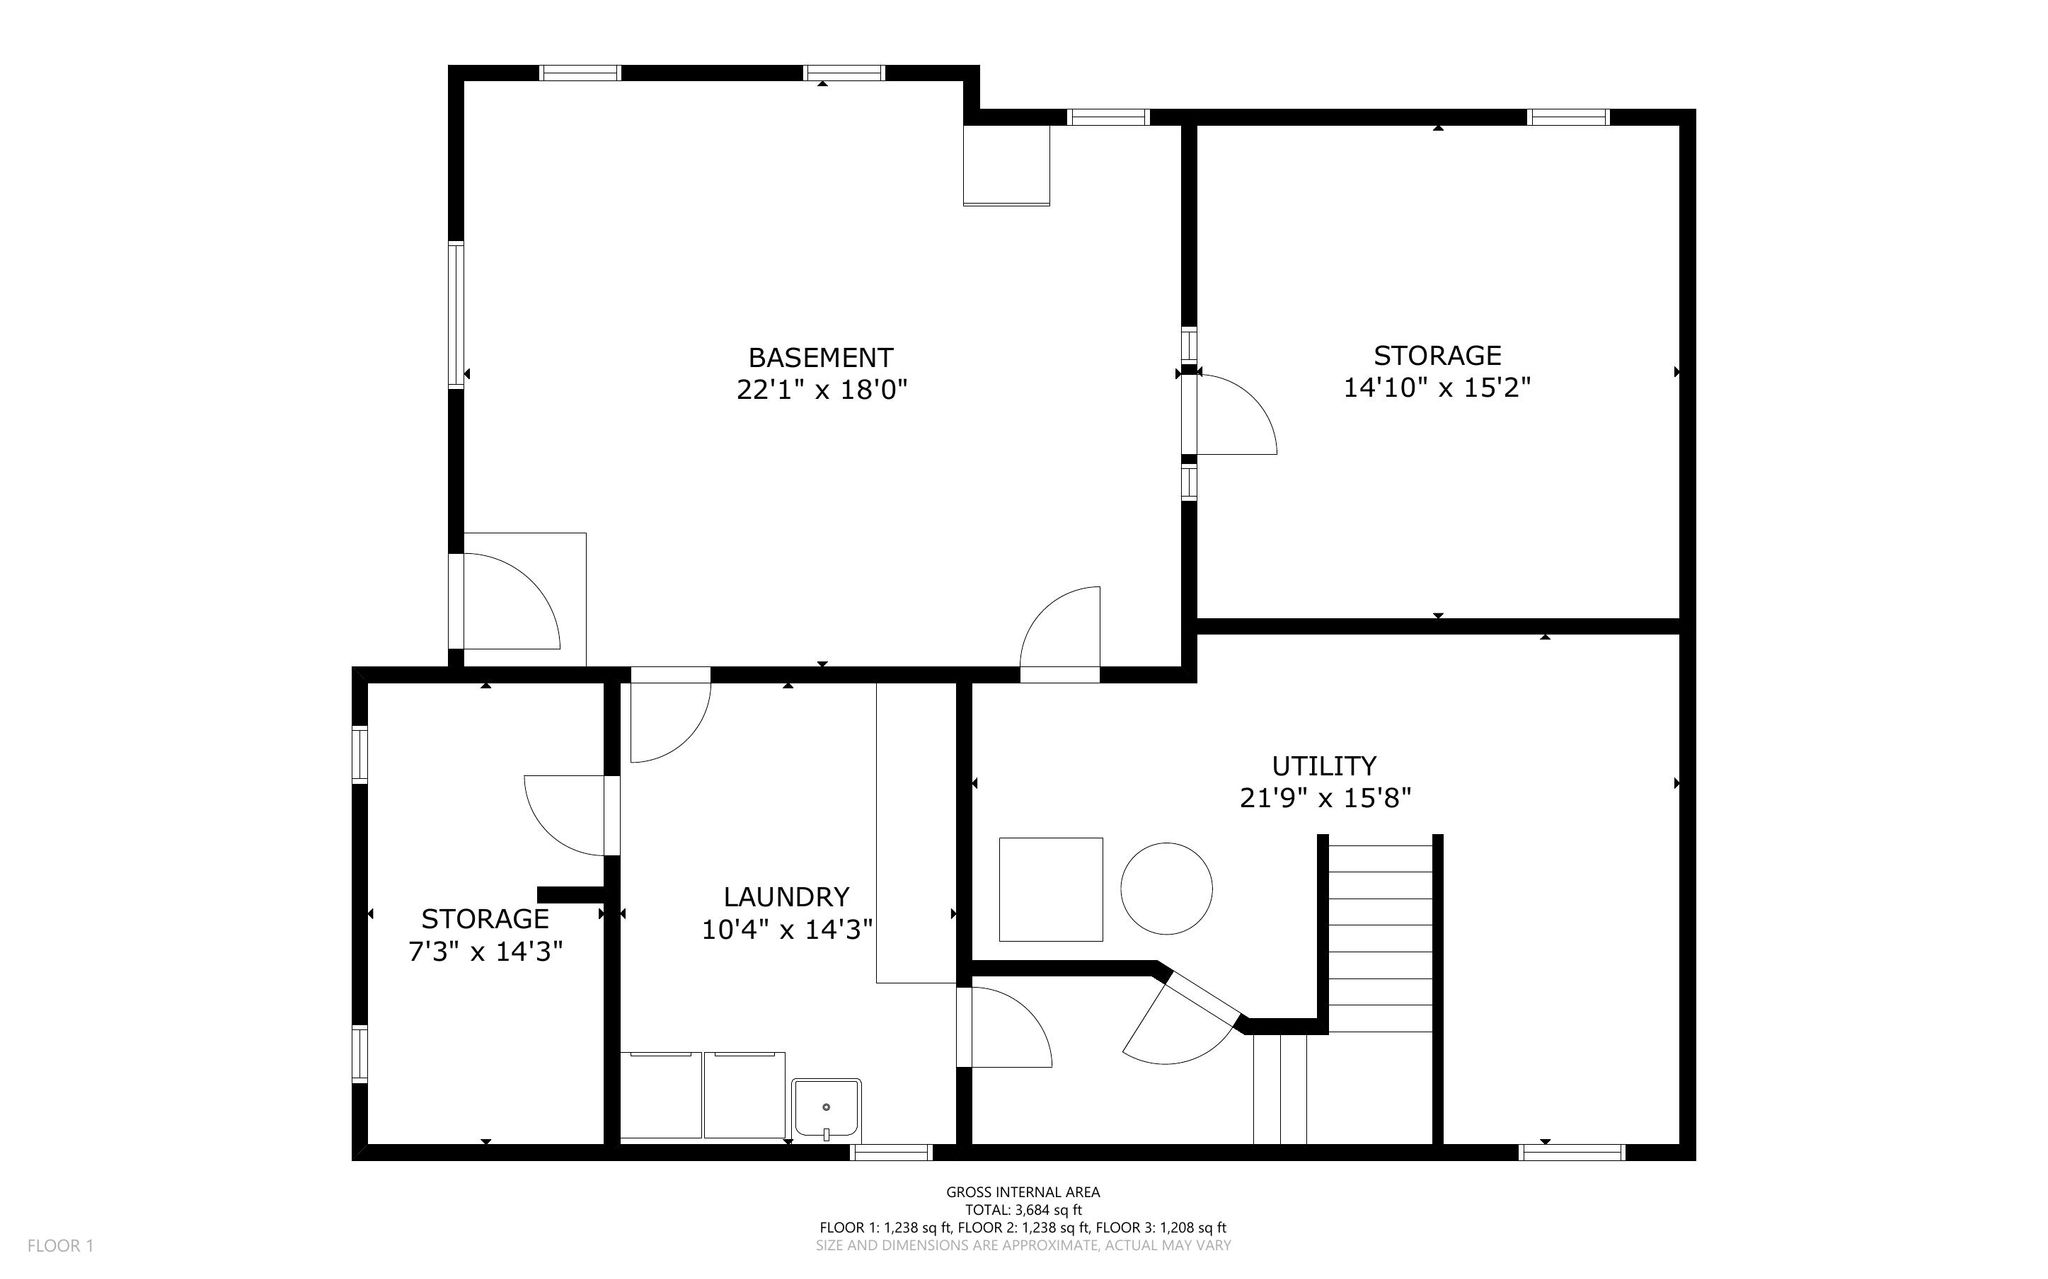
• Art studio
• Wine cellar
• Shop/storage space
• Laundry
• Housed original canning kitchen. Original Majestic cookstove is there and could be modernized.
• Canning shelving remains in pantry
• Dumb waiter to butler’s pantry
• Concrete slab with some commercial carpet on stairs and entry to laundry room
Exterior (see garden diagram)
The yard is a pleasant combination of sheltered private areas and open plantings.
• Front sidewalk is lined with 3 historic London Plane trees.
• Covered porch entry posts on brick piers support the porch roof and second floor deck.
• Screened-in porch on southeast side near butler’s pantry has a vintage ice delivery door and large white storage cabinet.
• Distinctive garden areas include a Rose and Peony Garden. The west garden with Forsythia, Azaleas, Dianthus, and Flowering Quince. Raised beds for vegetable growing. A path garden, scent garden, ancient Rhododendrons, ferns, and native species/pollinator garden. An herb garden with fall blooming saffron. Abundant fruits include blueberries, strawberries, Marion berries, plumbs, and peaches. A mature asparagus patch.
• Sheltered flagstone patio and water feature, is like being in a secret garden and urban oasis It’s the perfect alfresco retreat.
Cottage
• Long/short term rental guests. Potential B & B
• 320sf Studio
• Kitchenette
• Skylight
• Vinyl and carpet flooring
Inclusions/Exclusions
The following are considered part of the house and stay:
• Original antique wood stove (not installed or working in basement).
• China cabinet in dining room.
• Kitchen island
• Counter height table and rolling table in basement work room
• Heavy tables in wine cellar and pantry.
• Shelving and crystal chandelier in wine cellar
• All window treatments
• Gas range in kitchen
• Kitchen Refrigerator
• Dishwasher
• Washer & dryer
• Fireplace tools and andirons in living Room and guest bedroom
Specifically Excluded Items:
• Refrigerator downstairs
• Shelving in basement workroom
Functional Improvements
• Sewer line was replaced from exterior cleanout to the alley main city line (2013).
• Cast iron ewer line from the basement clean out to the exterior clean out was repaired as well as the junction of that line with the upper-level sanitary water drain lines (03/2024)
• New concrete slab under Porte-Cochere (2013)
• Gas water heater (2025)
• 220-volt car charger (2025)
• Entire exterior of the house and cottage were painted including, soffits, siding storm and double hung windows, railings, doors, and concrete base (2021)
• Seismic bracing (2017)
Utilities:
• Water/Sewer-City of Corvallis: High $190 Low $130
• Electric (includes cottage)-Pacific Power High $250 Low $145
• Waste-Republic Services $60
Location:
• Walkability Score 91
• Transit Score 44 (Main bus depot is two blocks away)
• Bikers Paradise 100
Source: https://www.walkscore.com/score/460-sw-jefferson-ave-corvallis-or-97333
• Approximately 0.3 miles to 1500 SW Jefferson Way main campus area.
• Other close by destinations: downtown shops, restaurants, theaters, riverfront, golf, and LBCC.
Note: For detailed information about recent inspections refer to property disclosures.
| Property Type | Single family |
| MLS # | 843422 |
| Year Built | 1916 |
| Garage | Other |
Features
Video
3D Tours
Floor Plans
Contact
Listing presented by


Location
460 SW Jefferson Ave, Corvallis, OR 97333, USA